
Best AI Kitchen Design Tools in 2026: How to Redesign Your Kitchen from a Photo
Updated: September 2026 • 10 min read
Looking for the best AI kitchen design tools in 2026? The right software depends on what you want to change.
If you are knocking down load-bearing walls or building an addition, you need an architectural 3D floor planner. But if you just want to see how new cabinet colors, stone countertops, and tile backsplashes look in your actual room? That’s exactly what an AI kitchen design tool is for.
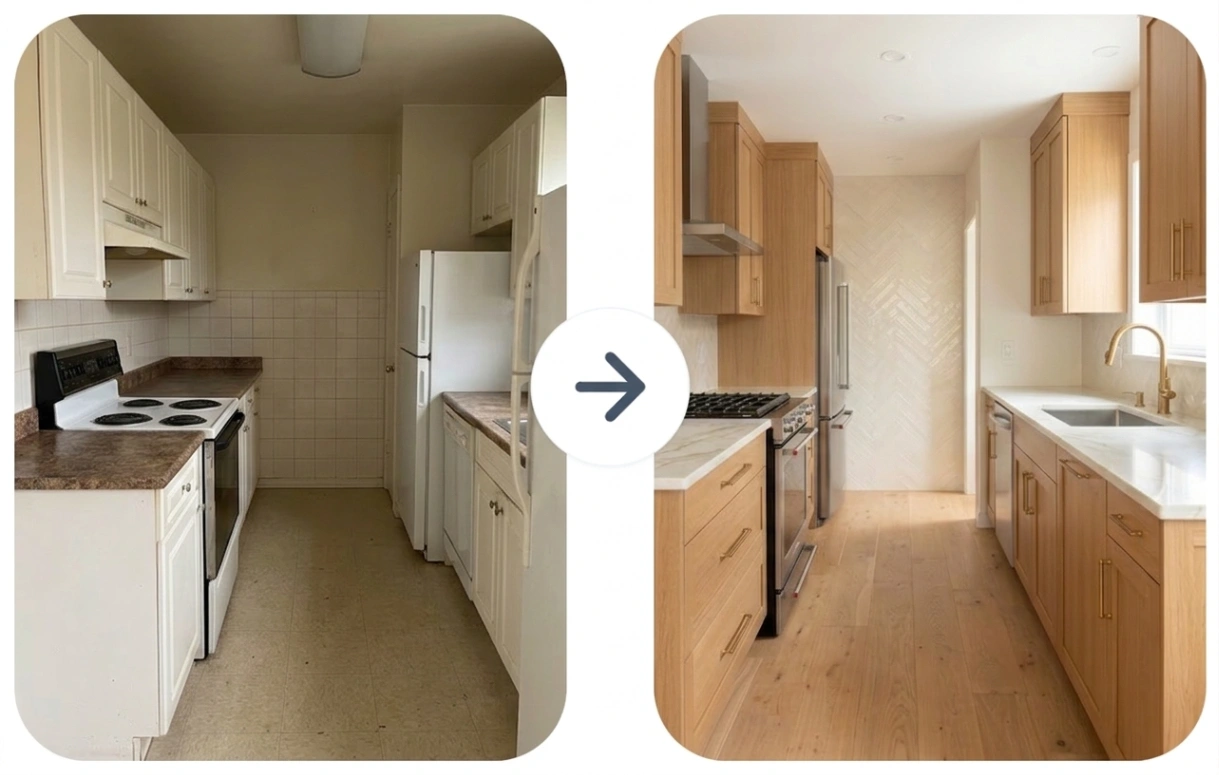
Below, we break down the best options available today and show you how to redesign your space in seconds from a single smartphone photo.
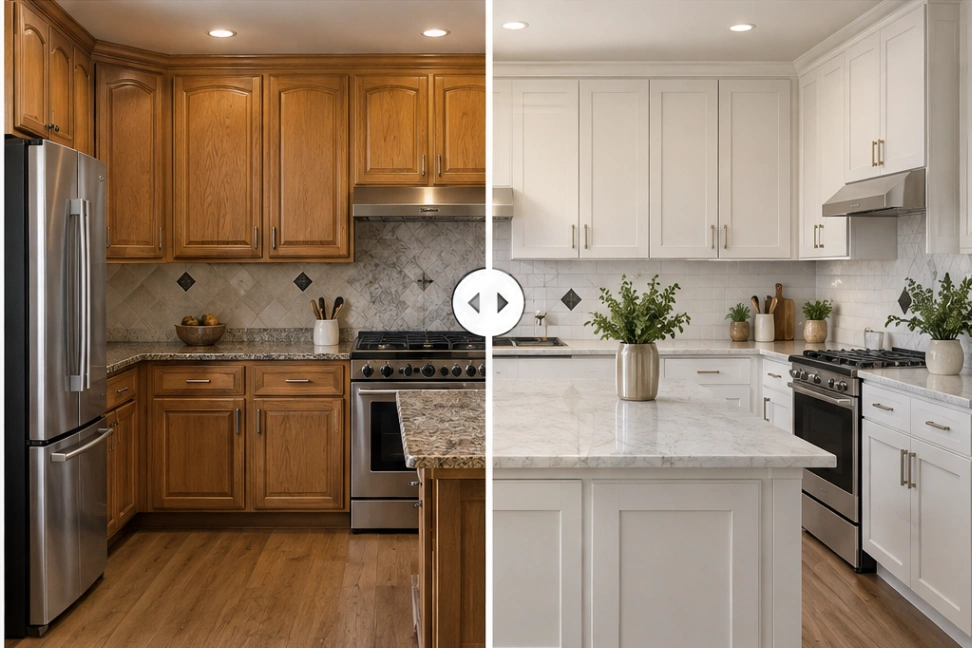
No credit card required • Preview cabinet paint, stone, and tile on your photo
TL;DR: Which Tool Fits Your Kitchen?
- Photo-Based Visualizers (like DesignKitchen AI): Best for existing kitchens where the layout works fine. You upload a smartphone photo to test cabinet colors, door profiles, countertops, and backsplashes without touching walls or plumbing.
- 2D/3D Floor Planners (like Planner 5D): Best for gut remodels, structural additions, or relocating sinks and appliances where exact wall dimensions and clearances matter.
- Creative AI Visualizers (like VisualizeAI): Best for early-stage inspiration, mood boards, and exploring broad kitchen design styles.
4 AI Kitchen Design Tools Compared
To find the best AI kitchen design tools in 2026, we evaluated the leading platforms based on four practical remodeling criteria:
- Workflow & Platform: How easily does it take you from a starting photo or plan to a finished concept?
- Layout Retention: Does it preserve existing walls, windows, and room geometry?
- Material & Color Control: Can you test specific cabinet finishes, paint palettes, and stone surfaces?
- Best Application: What type of renovation project is it actually best suited for?
Here is how the top four tools compare:
| Tool | Primary Workflow | Layout Retention | Material & Color Control | Best Suited For |
|---|---|---|---|---|
| DesignKitchen AI | Web photo remodel studio | Preserves existing room footprint & layout | Brand paint (SW, BM, Behr), door profiles, stone & tile | Updating finishes, cabinets & counters on an existing kitchen |
| Planner 5D | Web/Mobile 2D/3D planner | Fully editable / User-defined dimensions | 3D catalog textures & custom colors | Wall demolition, footprint changes & structural additions |
| Remodel AI | Mobile photo restyler (iOS/Android) | Preserves general camera perspective | Broad style presets & surface masking | Quick visual exploration and browsing styles on the go |
| VisualizeAI | Web prompt-based generator | Variable (prompt-driven generation) | Global style themes & text-guided tweaks | Early-stage mood boards & creative aesthetic inspiration |
In-Depth Tool Overviews
1. DesignKitchen AI - Purpose-Built for Existing Kitchen Photos
DesignKitchen AI is a web-based visualizer designed specifically for cosmetic kitchen remodeling. Rather than functioning as a general image generator, its interface is structured around the specific components of a residential kitchen.
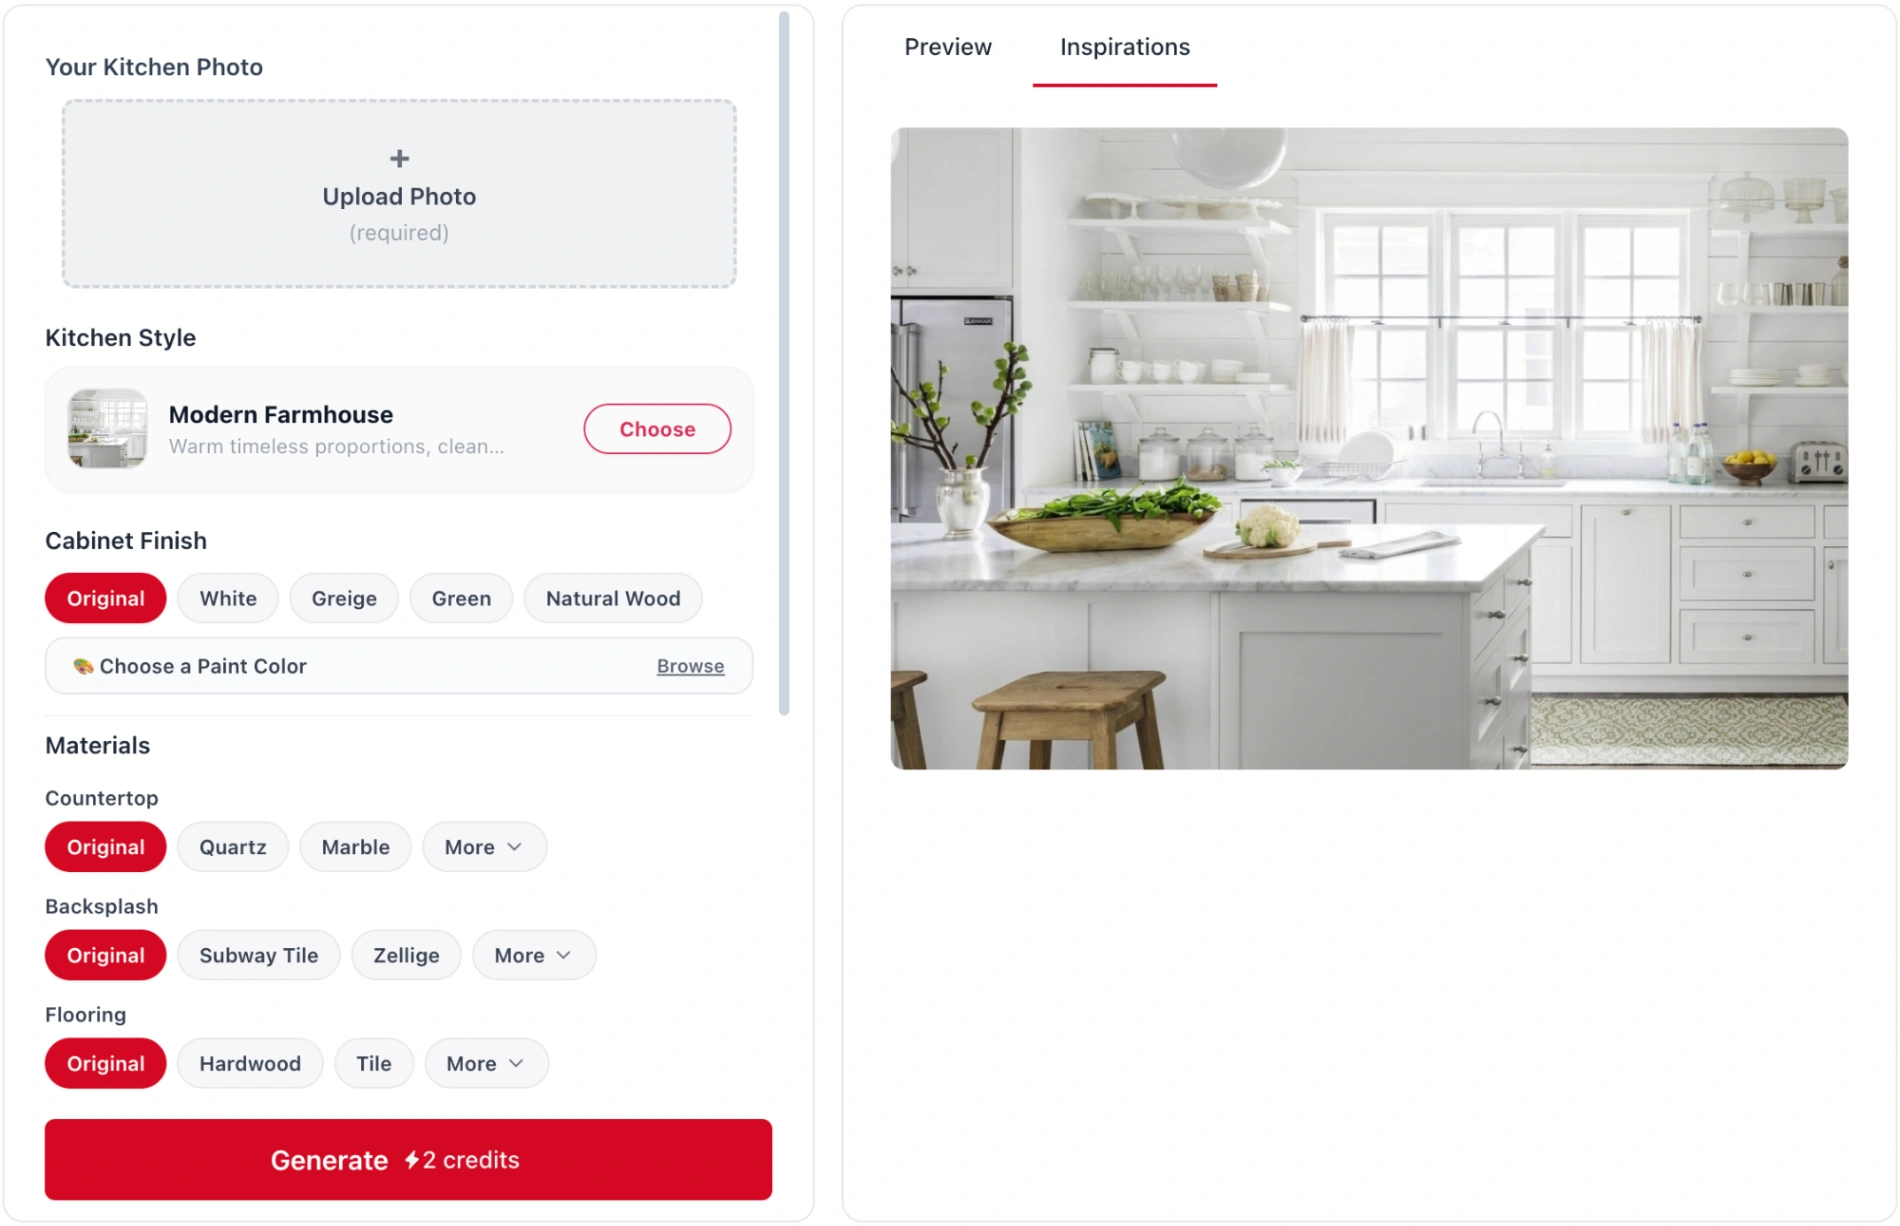
- Brand-Labeled Paint Palettes: Rather than guessing with generic color wheels, select curated designer palettes from Sherwin-Williams (Alabaster SW 7008, Pewter Green SW 6208, Clary Sage SW 6178, Naval SW 6244), Benjamin Moore (Chantilly Lace OC-65, Hale Navy HC-154), Behr, and Dulux, or input custom HEX colors.
- Cabinet Door Profiles: Preview Classic Shaker, modern Slim Shaker, handleless Flat Slab, Traditional Raised Panel, or architectural Fluted/Reeded Wood.
- Stone & Tile Simulation: Compare solid white quartz against dramatic natural stone veining (Calacatta Gold Marble, Taj Mahal Quartzite, Matte Black Soapstone) and backsplashes like Glazed Zellige tile or seamless Full-Height Slab Continuation.
- The "Keep Existing" Workflow: Any surface—flooring, countertops, or cabinets—can be set to
Original (Keep Existing). This lets you answer a practical question: "What do green cabinets look like with my current granite and wood floors?" without redesigning the entire room. - Best Suited For: Homeowners, cabinet painters, and refacing specialists who want to preview cosmetic updates on an intact layout.
- Access: Free trial credits available in-browser without requiring a credit card.
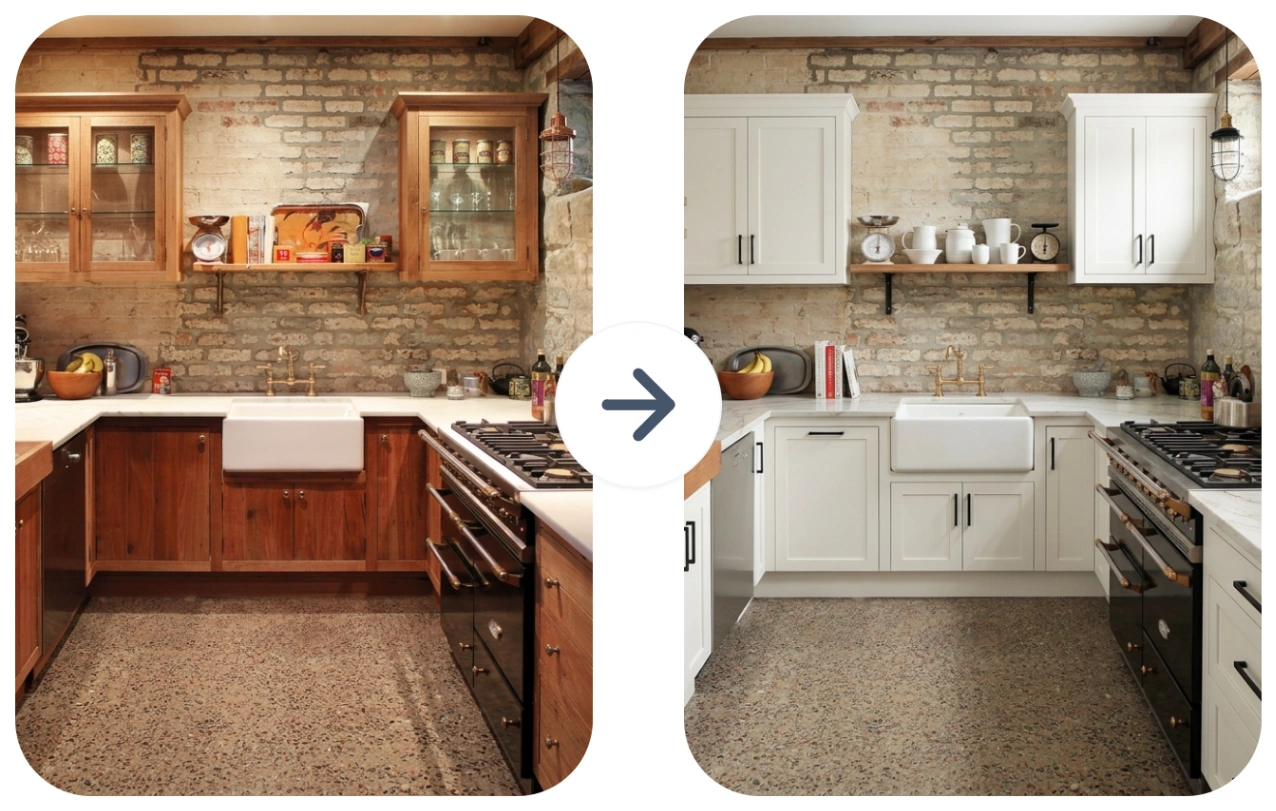
2. Planner 5D - Best for Measured 2D/3D Floor Plans
If your project involves removing a wall between the kitchen and dining room or building an addition, photo visualizers cannot help you layout the new space. Planner 5D bridges measured 2D/3D floor planning with modern AI layout recognition and smart styling tools.
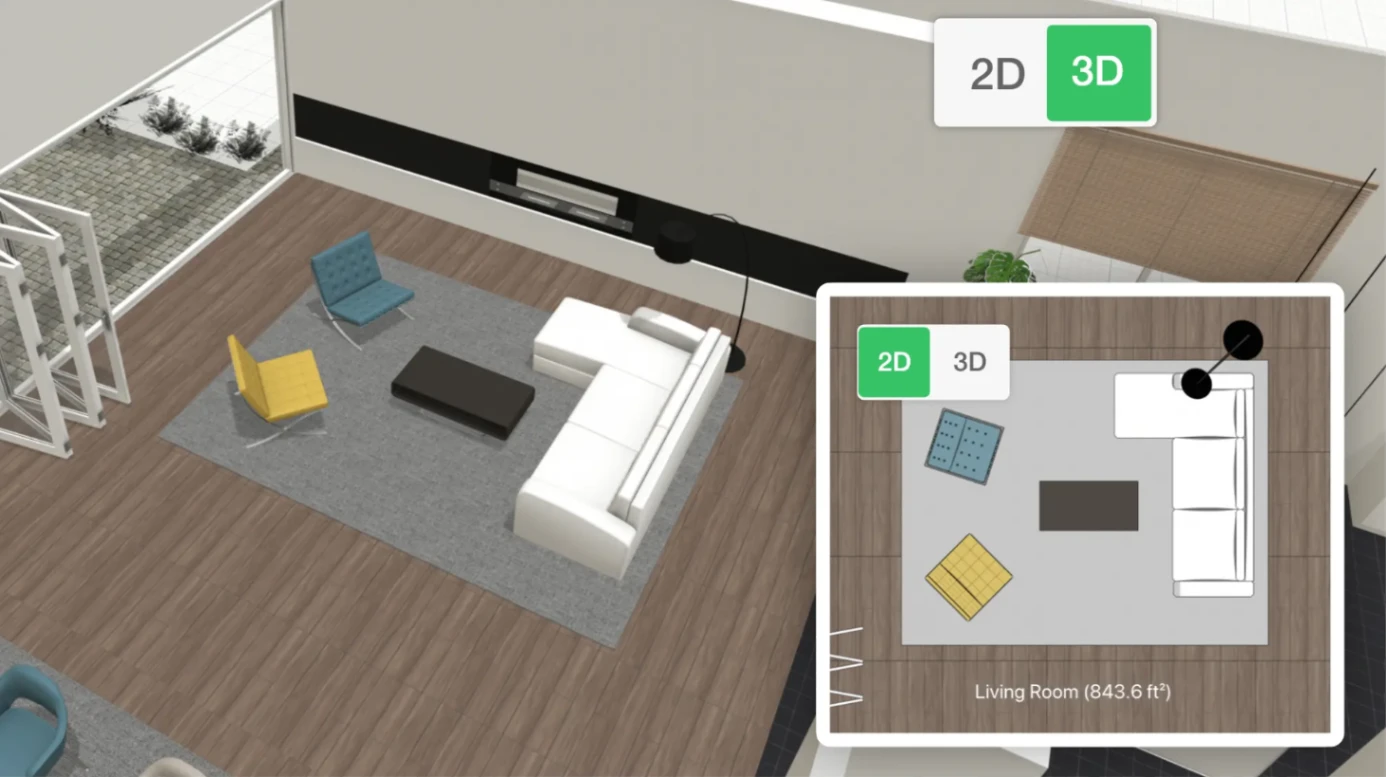
- How It Works: Draw your floor plan in 2D with exact measurements, convert 2D sketches via AI, place virtual 3D cabinets, and tour the space in 3D.
- Strengths: True dimensional layout control; helps you check walking paths and appliance door swings across web, desktop, and mobile.
- Considerations: Steeper learning curve than photo visualizers; 3D renders carry an architectural rendering look rather than the warmth of an actual photograph.
- Best Suited For: Projects requiring dimensional layout planning, structural additions, or wall removal.
3. Remodel AI - Best for Quick Mobile App Restyling
Remodel AI is a native smartphone application (iOS and Android) designed for quick room restyling directly from your phone.
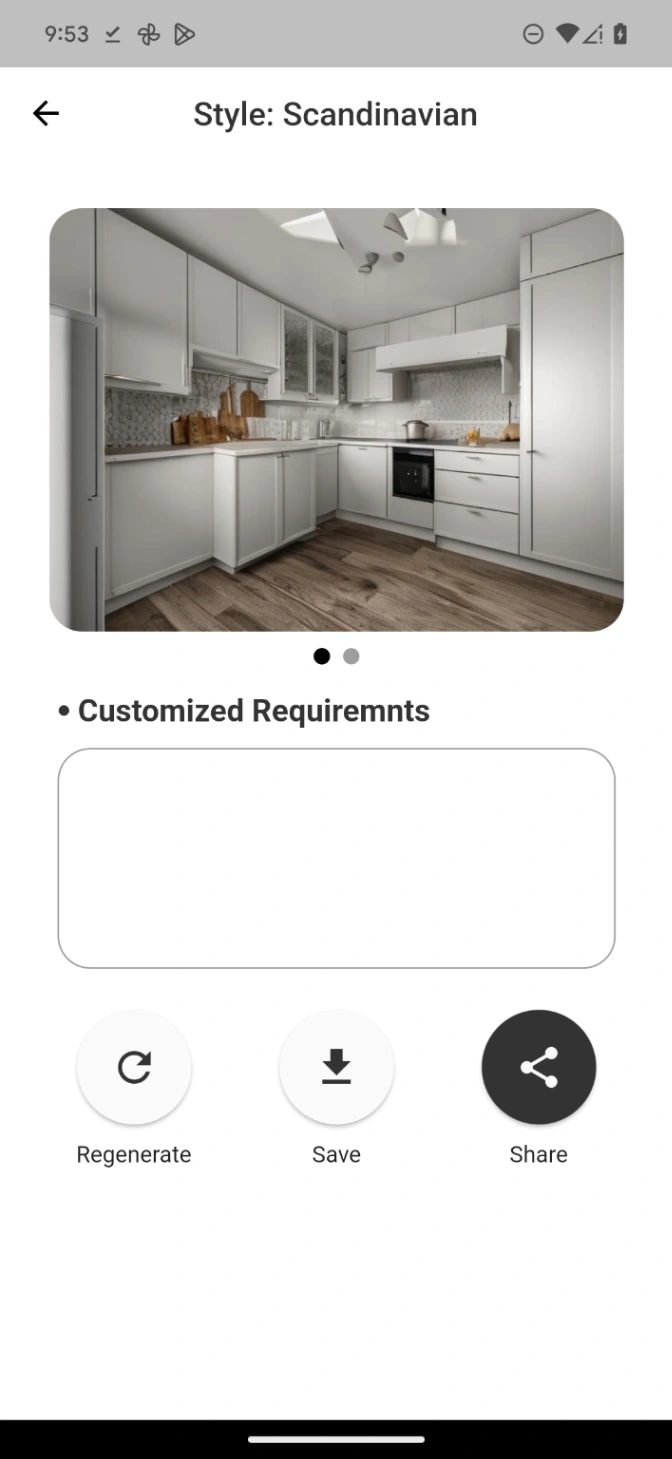
- How It Works: Snap or upload a photo, choose an interior style preset, and use brush-masking tools to preview different surface looks.
- Strengths: Fast mobile interface; convenient for real estate agents and homeowners walking through a property who want instant visual inspiration.
- Considerations: Struggles with targeted edits (e.g., changing only countertops often alters cabinets too); selection tools can bleed over detailed trim; free to try, with paid plans starting at $29/month.
- Best Suited For: Quick, broad aesthetic brainstorming on mobile rather than precise, component-by-component kitchen refacing.
4. VisualizeAI - Best for Broad Creative Ideation
VisualizeAI is a browser-based room generator tailored for casual visual exploration and mood-board creation.
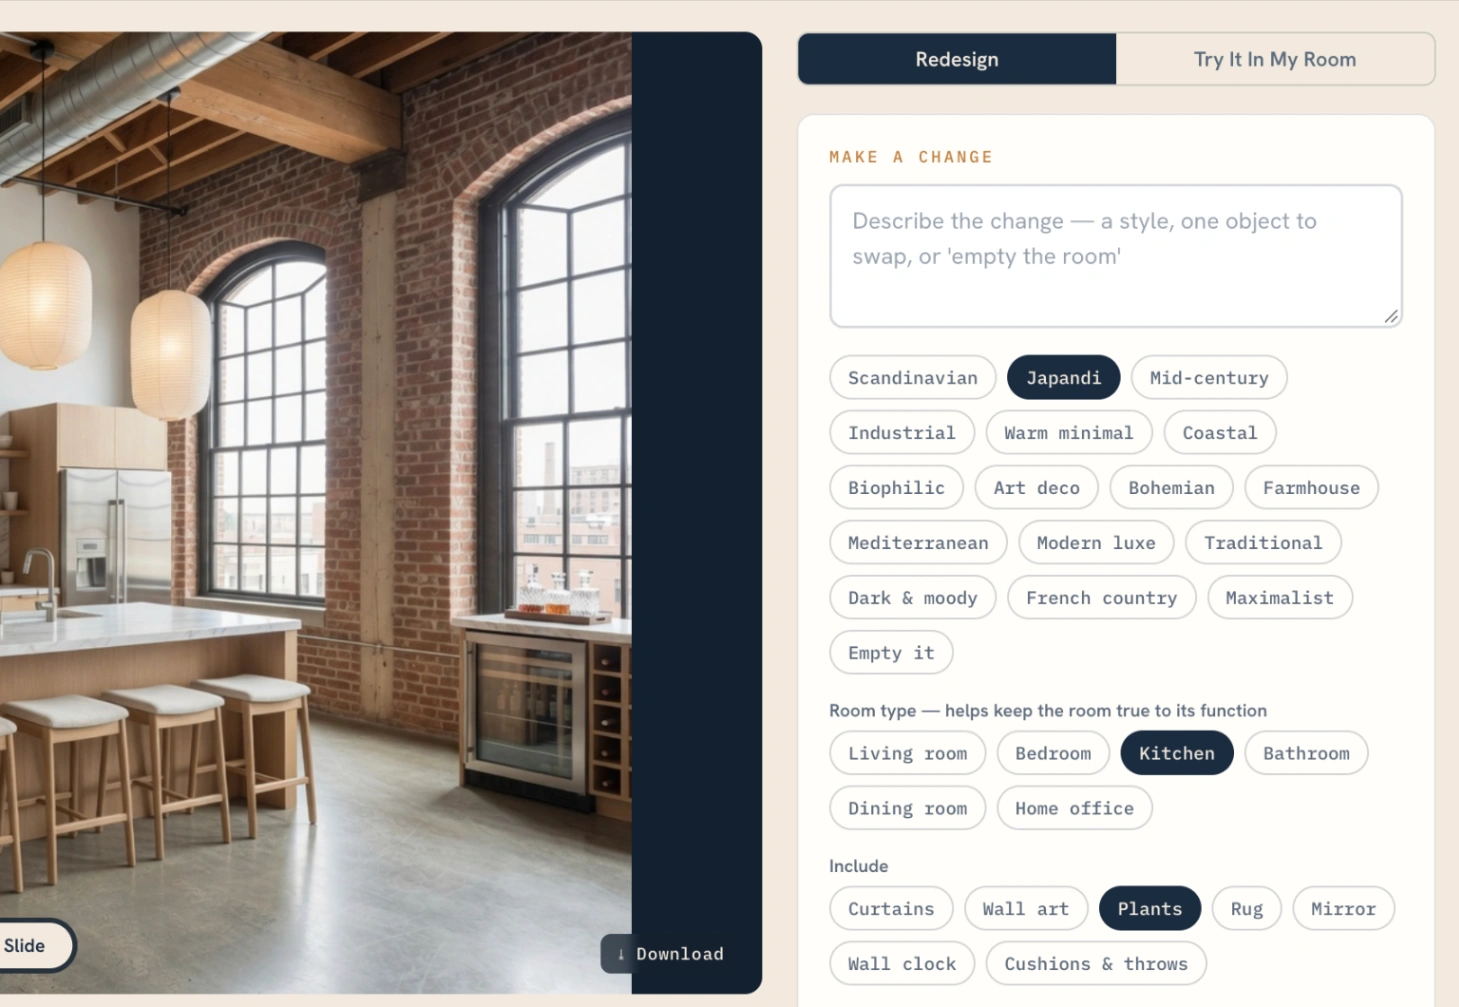
- How It Works: Upload a photo or sketch, choose an aesthetic theme (such as Modern, Industrial, or Coastal), and enter prompt descriptions to generate restyled concepts.
- Strengths: Clean interface; useful for early conceptual brainstorming and broad aesthetic mood boards.
- Considerations: Exhibits more structural variation between renders than specialized kitchen remodel tools; text-driven interface requires more prompt experimentation.
- Best Suited For: Early-stage conceptual ideation and creative mood boards.
How to Take a Photo That Actually Works
The quality of your output depends heavily on the visual information in your starting photo. Spending two minutes prepping your space will substantially improve your results:
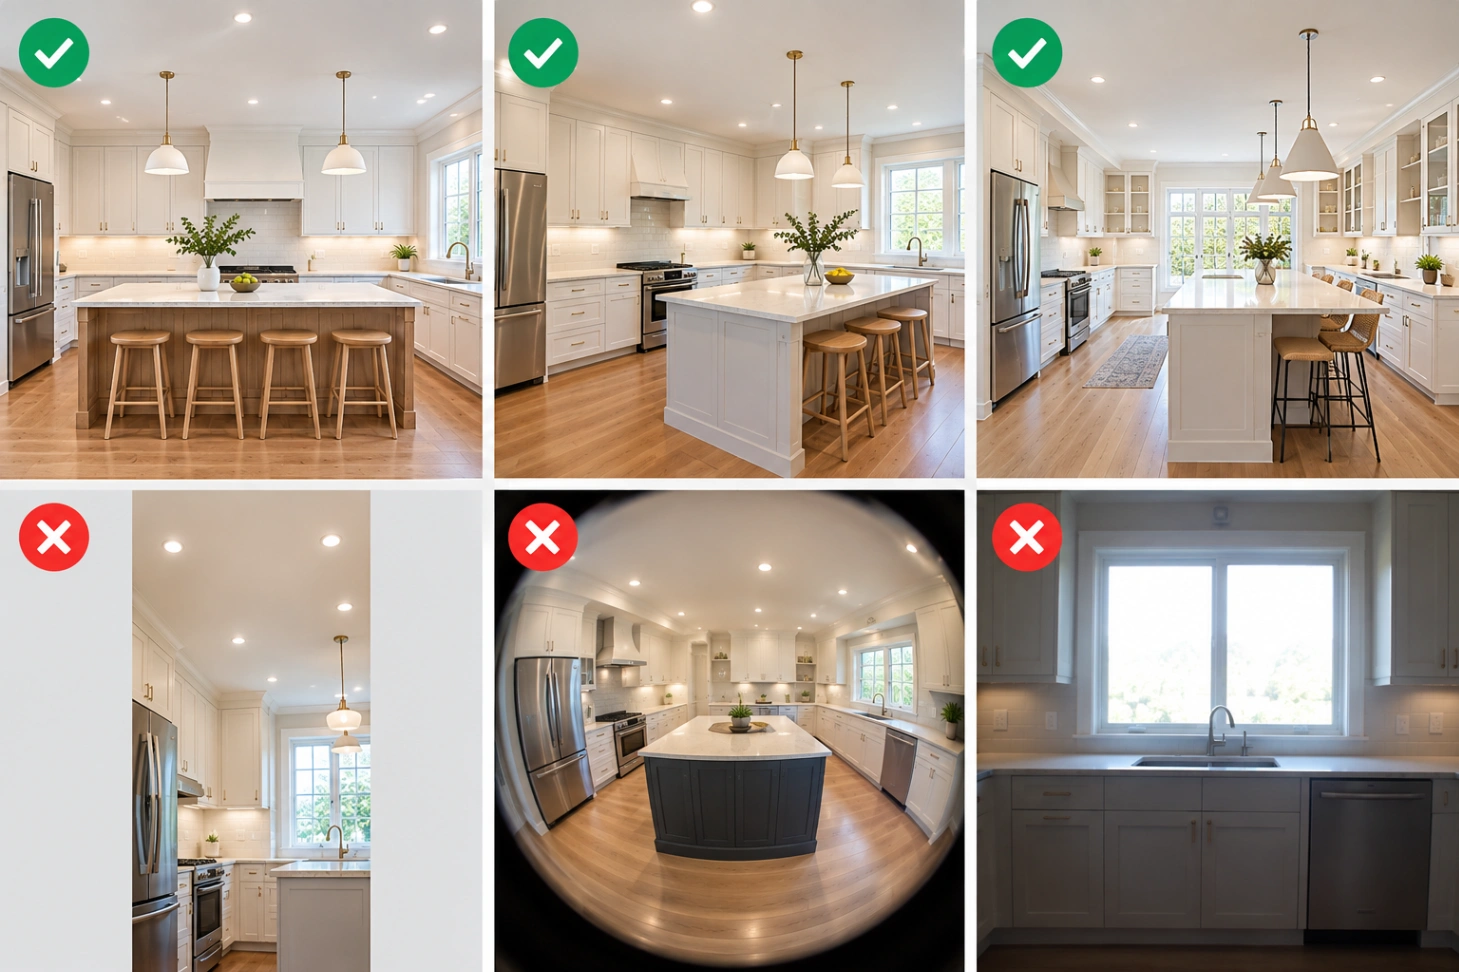
- Clear the Countertops: Remove small appliances, dish soap, drying racks, and other clutter so the main cabinets, countertops, and flooring remain clearly visible.
- Turn on All Overhead and Task Lighting: Open window blinds to let in natural daylight, and turn on all recessed cans and under-cabinet LEDs to help the visualizer detect door seams and ceiling transitions clearly.
- Shoot Wide from an Entryway or Corner: Stand at roughly chest height and hold your phone level. Capture base cabinets, countertops, uppers, and flooring in a single balanced horizontal frame.
- Avoid These Angles: Avoid vertical portrait mode (which cuts off countertops), extreme fish-eye lenses, and shooting directly into harsh, unshaded windows.
Step-by-Step: Redesigning an Existing Kitchen from a Photo
Now that your space is prepped and photographed, you are ready to start testing finishes.
Here is a practical walkthrough of how specialized photo remodel tools take your image from upload to final render:
- Upload Your Prepared Photo: Drop in the well-lit, wide-angle shot you just captured.
- Choose an Architectural Style: Pick an overarching aesthetic (Transitional, Modern Farmhouse, Scandinavian, or Contemporary Luxury).
- Set Cabinet Finish: Test neutral presets or select brand-labeled palettes (Sherwin-Williams, Benjamin Moore). If keeping existing cabinets, toggle
Original (Keep Existing). You can also isolate cabinet testing via the dedicated Kitchen Cabinet Visualizer. - Select Countertops and Backsplash: Pair smooth stone (Pure White Quartz, Calacatta Gold, Taj Mahal Quartzite) with textured surfaces like Glazed Zellige tile or seamless Full-Height Slab Continuation.
- Refine Details in "More Options": Choose door profiles (Slim Shaker, Flat Slab, Fluted Wood), hardware finishes (Brushed Brass, Matte Black), or accents like an apron-front sink or range hood.
- Add Custom Instructions (Optional): Type targeted requests (e.g., "Keep countertops unchanged. Add two floating oak shelves beside the range hood").
- Generate and Compare: Generate 2 to 4 variations to see how subtle shifts in stone veining or cabinet tones interact under your room’s lighting.
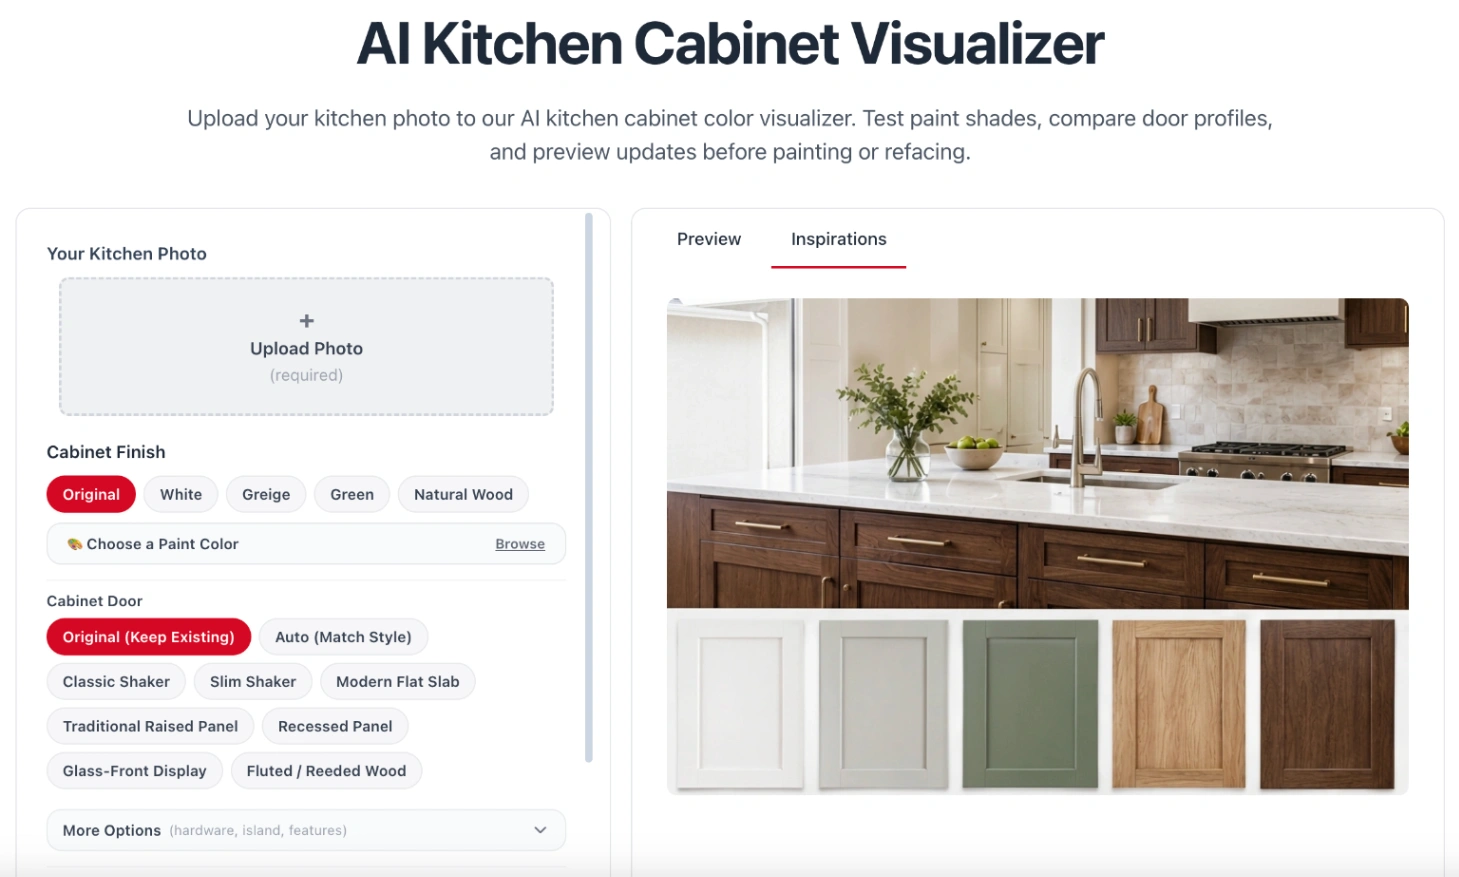
Upload your room photo and preview cabinet, stone, and tile combinations
3 Remodeling Mistakes to Avoid
1. Moving Sinks and Stoves on a Whim
AI tools love moving sinks or floating ranges onto islands. In reality, shifting a drain stack, gas pipe, or vent can add significant plumbing, electrical, and permit costs. To keep your budget manageable, leave your fixtures and appliances right where they are.
2. Trusting Screen Colors Without Real Swatches
Screens distort paint undertones. A balanced greige on your phone can easily look dull green or cold blue under real window lighting. Use AI to narrow down your top two or three favorites, then test physical sample boards in the actual room before buying gallons.
3. Forcing a Giant Island into a Tight Space
AI often drops oversized islands into small kitchens, making the space feel cramped. Instead, use an AI kitchen design tool to explore small kitchen remodel ideas, visualize cabinet styles and colors, and see how different design choices work in your space.
Simple Prompt Templates for Kitchen Design
Want more fine-grained control when generating ideas? When using prompt boxes in AI design tools, structured requests that specify what to change and what to keep can make your design intent clearer:
- Formula:
[Cabinet Color & Door Style] + [Countertop Material] + [Backsplash Texture] + [Hardware] + [Preservation Instruction]
1. Warm Organic Minimalist
"Slim shaker cabinets in a warm off-white finish similar to Sherwin-Williams Alabaster SW 7008. Kitchen island in natural white oak wood. Calacatta Gold quartz countertops with subtle warm veining and full-height matching slab backsplash. Brushed brass hardware. Preserve existing room layout, window location, and appliance positions."
2. Earthy Modern Farmhouse
"Classic shaker cabinetry in a muted olive green finish similar to Sherwin-Williams Pewter Green SW 6208. Pure white quartz countertops, 4x4 glazed white Zellige tile backsplash with subtle handcrafted texture. Custom plaster range hood, apron-front sink. Matte black drawer pulls. Keep sink plumbing and ceiling geometry unchanged."
3. Transitional Navy & Marble
"Base cabinets and island in a deep navy blue finish similar to Sherwin-Williams Naval SW 6244. Upper cabinets in crisp neutral white with glass-front display accents. White marble waterfall countertop island with an eased edge. Brushed brass hardware. Maintain existing perimeter layout and floor footprint."
Frequently Asked Questions
Can AI redesign my existing kitchen from a photo?
Yes. Photo-based visualizers use the uploaded photograph as the visual starting point for generating versions with different finishes, colors, styles, and other design changes.
Can I redesign my kitchen without changing the layout?
Yes. A cosmetic surface remodel allows you to keep your existing walls, plumbing, and cabinet boxes intact. By focusing purely on cabinet repainting or refacing, upgrading countertops, and replacing the backsplash, you can completely transform your kitchen's aesthetic while avoiding the heavy expense and disruption of relocating major mechanical systems.
What is the best AI kitchen visualizer for an existing kitchen?
For homeowners who want to visualize finish changes on an existing kitchen photo, DesignKitchen AI provides structured controls tailored to residential kitchens, including cabinet door profiles, brand-labeled paint palettes, stone countertops, and tile patterns. Remodel AI is another practical option for mobile-first room restyling.
Can AI kitchen design preserve my existing layout?
Specialized photo remodelers are designed specifically to retain your room's physical layout, keeping walls, window locations, sink plumbing, and appliance runs intact. Conversely, general-purpose image generators may introduce changes to room geometry, appliance placement, or other existing elements when generating a new kitchen concept.
Can I use AI to test kitchen cabinet colors?
Yes. A cabinet-focused visualizer allows you to test different color families, brand-labeled paint codes (such as Sherwin-Williams or Benjamin Moore), and wood stains against your existing countertops and flooring to evaluate how they look under your room's real-world lighting.
Can an AI render be used as a construction document?
No. An AI image is an early visual concept to establish aesthetic direction. Always verify physical dimensions, appliance clearances, structural requirements, plumbing, and electrical capacity with qualified tradespeople before ordering materials or beginning demolition.
Start Exploring Your Kitchen Options
Planning a kitchen remodel does not require guessing how swatches will look or spending weeks browsing disconnected Pinterest boards.
- If your project involves knocking down walls or drafting a new home addition, start with a measured 3D planner like Planner 5D.
- If you want to remodel, reface, or refresh surfaces in your existing kitchen, start with DesignKitchen AI.
Upload a photo of your room, test different cabinet finishes, pair stone and tile surfaces, and build a clear visual plan for your upcoming remodel.
No credit card required • Instant results in seconds • Designed for existing layouts